Leave a Message

Thank you for your message. We will be in touch with you shortly.

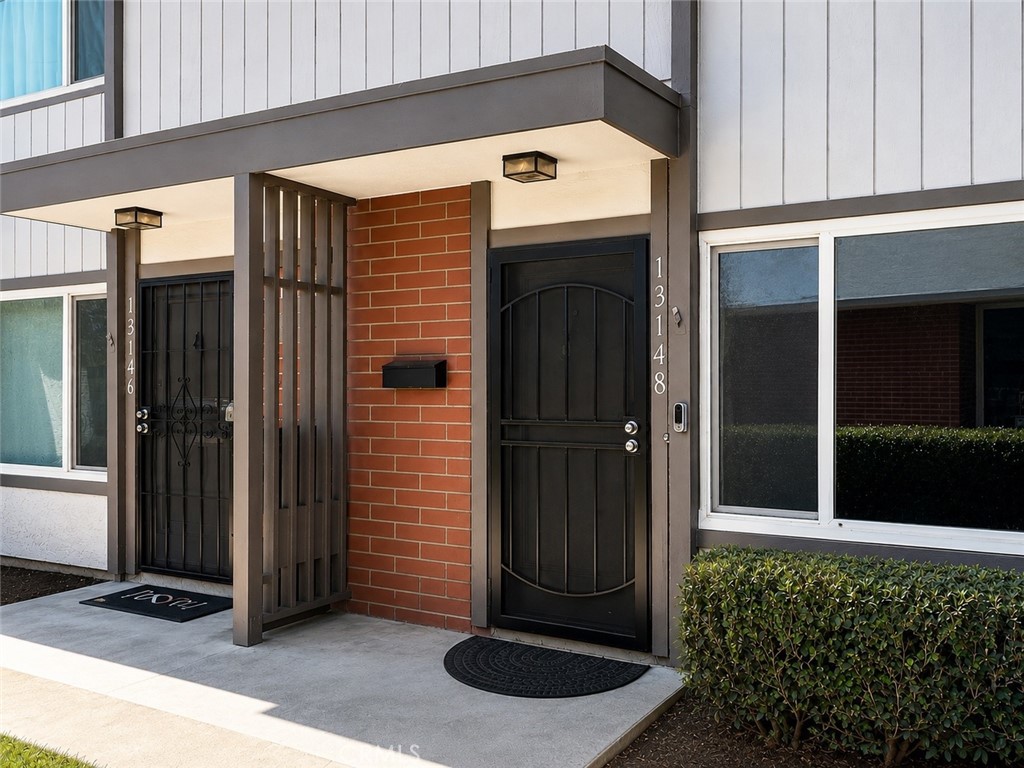
13148 Ferndale
13148 Ferndale
13148 Ferndale
VIEW PHOTOS
Listed by Julia Schwier CA DRE# 01981558 with Coldwell Banker Realty 949-291-5875
$615,000

13148 Ferndale

2 Beds 2 Baths 936 Sq.Ft. 1,404 Sq.Ft.

Description

Tucked within the peaceful community of Brookdale and just steps from the pool and playground, this home has been thoughtfully updated for easy, low-maintenance living. Major systems have been refreshed with a new furnace, new water heater, and a whole-house water filtration system, so day-to-day comfort is already taken care of. The eat-in kitchen has been updated with stainless steel appliances, quartz counters and designer light fixtures. New LVP flooring runs throughout the home, giving every room a clean, cohesive look that holds up to daily wear. Upstairs, both bedrooms are grouped together for a quiet, private retreat, while a half bath downstairs adds convenience for guests. The upstairs bath includes a dual-vanity bath with combination shower/tub. The spacious and enclosed patio area leads to the designated garage which has been upgraded with a new LiftMaster opener and a garage door screen, adding both function and curb appeal. With the pool, playground, and greenbelts just steps away and top-rated schools, shopping, and dining close by, this home offers a rare combination of updates, location, and lifestyle.

Share Property

Location

13148 Ferndale, Garden Grove, CA 92844

Status

Coming Soon
Julia Abel Schwier

Julia Abel Schwier

TITLE

Sales Partner

LICENSE

01981558

J.J. Ballesteros

J.J. Ballesteros

TITLE

Team Leader | REALTOR®

LICENSE

01493760

Property Amenities

Interior
Laundry room Washer Hookup, Electric Dryer Hookup, Gas Dryer Hookup, In Garage
Fireplace None
Appliances Dishwasher, Free-Standing Range, Disposal, Gas Range, Microwave
Flooring Vinyl
Total Bedrooms: 2
Half Bathrooms: 1
Full Bathrooms: 1
Other Interior Features Eat-in Kitchen, Open Floorplan, Quartz Counters, Stone Counters, Recessed Lighting, All Bedrooms Up
Area & Lot
Lot Area 1,404 Sq.Ft.
Living area 936 Sq.Ft.
MLS® ID LG26146496
Year Built 1972
School District Garden Grove Unified
High School Bolsa Grande
Middle School Jordan
Elementary School Sunnyside
View Description Neighborhood
Architecture Styles Traditional
Type Townhouse
Status Coming Soon
Exterior
Stories 2
Pool Association
Air conditioning None
Heat type Central
Disability Features None
Water Source Public
Garage Space 2.0
Sewer Public Sewer
Parking Door-Single, Garage, Guest, Garage Faces Rear
Lot Features Greenbelt, Near Park
Roof Composition
Utilities Cable Connected, Electricity Connected, Sewer Connected, Water Connected
Finance
Sales Price $615,000
HOA Fees $450 monthly

Mortgage Calculator

Estimate your monthly mortgage payment, including the principal and interest, property taxes, and HOA. Adjust the values to generate a more accurate rate.

All estimates are provided for informational purposes only. Actual amounts may vary.
$0,000 Your Payment 20 15 65
$0,000 Your Payment

Work With Us

We will work tirelessly to ensure you have the best experience whether you are selling your home, looking to purchase an investment property or searching for your forever house. We are here for you and don’t just walk away after closing. We pride ourselves on our long term relationships with our clients and will guide you through all the necessities you need before, during and after your selling or buying experience.