88 Cerrero Court
Bought with Joseph Ballesteros with Coldwell Banker Realty and Listed by Christen Hoselton CA DRE# 02200237 with HomeSmart, Evergreen Realty 614-395-9285
$1,420,000

88 Cerrero Court

2 Beds 2 Baths 1,815 Sq.Ft. 5,175 Sq.Ft.

Description

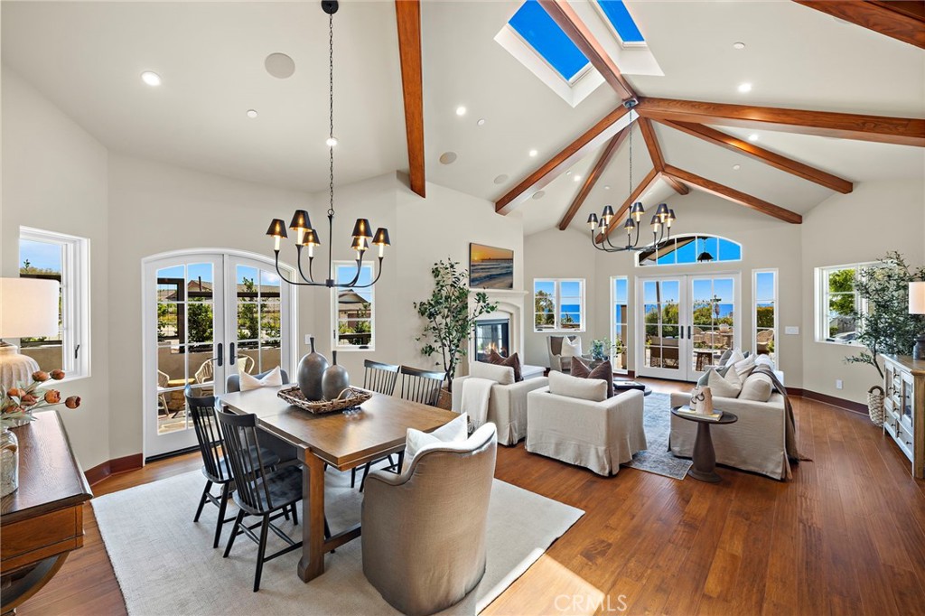
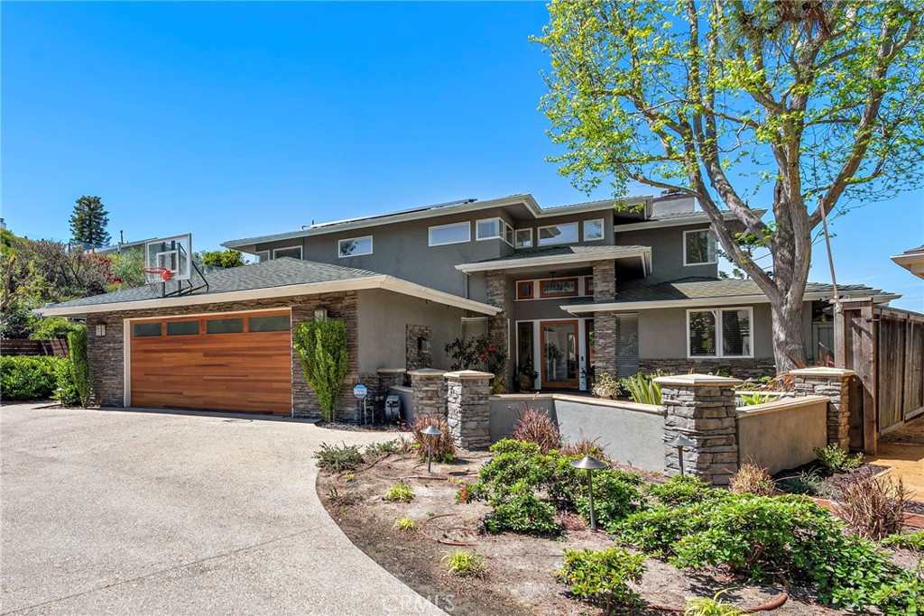
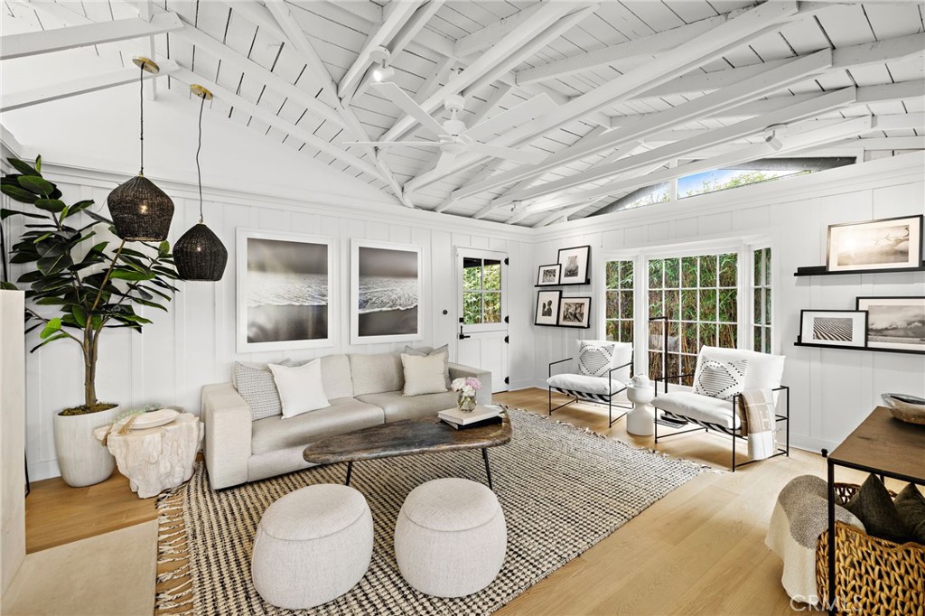
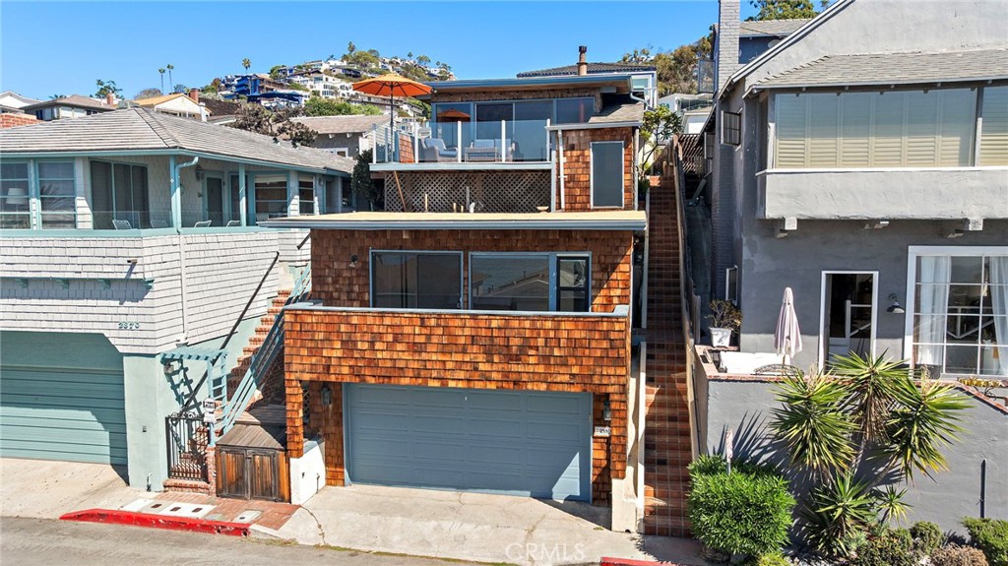
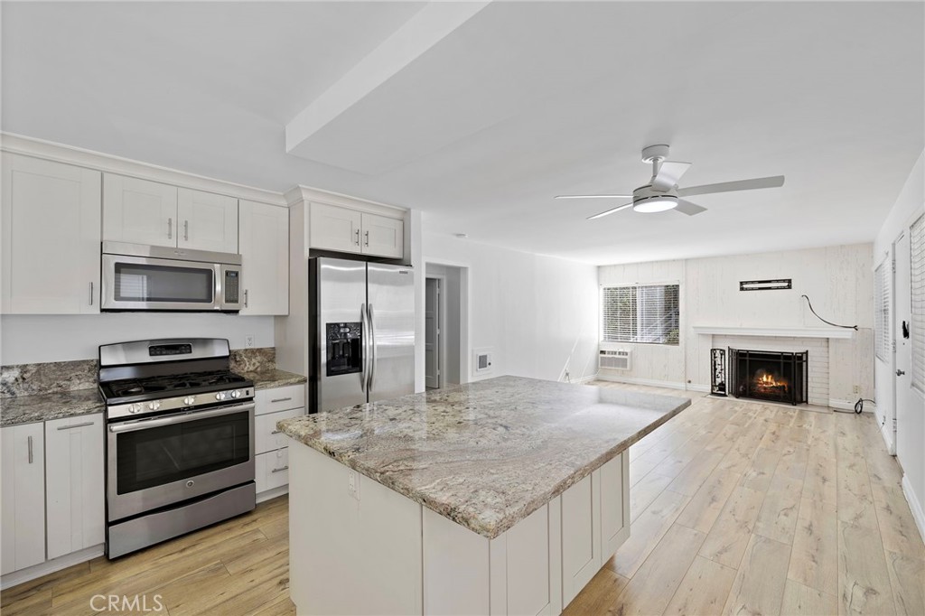
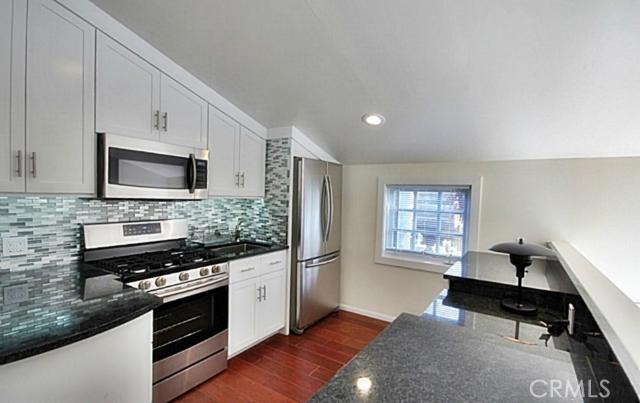
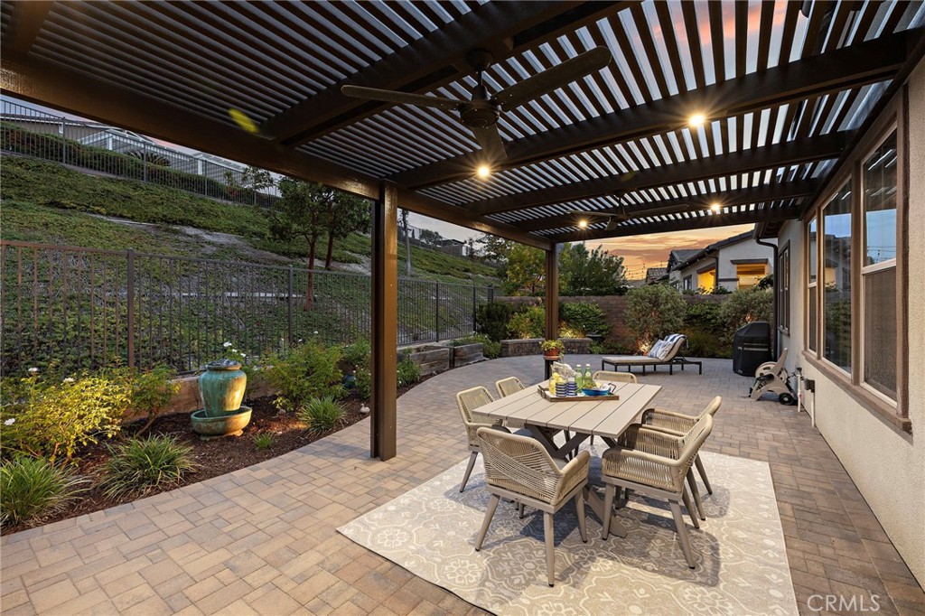
Welcome to this beautifully upgraded single-story home, in the coveted 55+ enclave of Avocet, ideally situated on an oversized, private lot. Offering two bedrooms, two full bathrooms and an office or flex room, this residence is designed for easy living and effortless entertaining. Inside, the open-concept floor plan features a striking built-in media wall with generous storage, plantation shutters, and a spacious dining area. The chef's kitchen showcases upgraded stainless steel appliances, granite countertops, a convenient wine refrigerator, and a full wall of pantry cabinets with roll-out shelving. The serene primary suite offers a beautiful view of the expansive backyard and includes a spa-inspired ensuite bath with an oversized soaking tub, a frameless glass shower, and a walk-in closet with premium custom shelving. A comfortable guest bedroom and a spacious home office provide flexibility for hosting or working from home. Step outside to your private backyard retreat--complete with lush gardens, custom pavers, a trickling fountain, and a covered pergola with built-in lighting and ceiling fans. Enjoy evenings by the outdoor fireplace, unwind in the above-ground spa, or entertain in the expansive covered outdoor room--this space is designed for both relaxation and gatherings. As part of the award-winning Rancho Mission Viejo community, enjoy access to an array of resort-style amenities: including The Hacienda and The Getaway, offering amenities like a fitness center, saltwater pool, spa, bocce ball court, yoga studio, and cozy fire pits.
Experience the perfect balance of comfort, style, and community living--resort life awaits!

Share Property

Location

88 Cerrero Court, Rancho Mission Viejo, CA 92694

Status

Sold

Date Sold

March 10, 2026
J.J. Ballesteros

J.J. Ballesteros

TITLE

Team Leader | REALTOR®

LICENSE

01493760

Property Amenities

Interior
Laundry room Washer Hookup, Gas Dryer Hookup, Laundry Room
Fireplace Gas, Gas Starter, Outside
Appliances Convection Oven, Dishwasher, ENERGY STAR Qualified Appliances, ENERGY STAR Qualified Water Heater, Gas Cooktop, Disposal, Gas Water Heater, High Efficiency Water Heater, Ice Maker, Microwave, Refrigerator, Range Hood, Self Cleaning Oven, Tankless Water Heater, Vented Exhaust Fan, Water To Refrigerator, Water Heater, Dryer, Washer
Flooring Carpet, Tile
Total Bedrooms: 2
Full Bathrooms: 2
Other Interior Features Breakfast Bar, Built-in Features, Ceiling Fan(s), Cathedral Ceiling(s), Separate/Formal Dining Room, Granite Counters, High Ceilings, Open Floorplan, Recessed Lighting, Wired for Data, All Bedrooms Down, Bedroom on Main Level, Main Level Primary, Primary Suite, Walk-In Closet(s)
Area & Lot
Lot Area 5,175 Sq.Ft.
Living area 1,815 Sq.Ft.
MLS® ID OC25277716
Year Built 2016
School District Capistrano Unified
View Description Park/Greenbelt,Neighborhood
Architecture Styles Traditional
Type Residential
Status Sold
Date Sold March 10, 2026
Exterior
Stories 1
Pool Community, Association
Air conditioning Central Air, ENERGY STAR Qualified Equipment
Heat type Central, ENERGY STAR Qualified Equipment
Disability Features Safe Emergency Egress from Home, Grab Bars, No Stairs, Accessible Doors, Accessible Entrance
Water Source Public
Garage Space 2.0
Security Features Prewired, Security System, Carbon Monoxide Detector(s), Fire Detection System, Fire Rated Drywall, Fire Sprinkler System, Smoke Detector(s), Security Lights
Sewer Public Sewer
Other Exterior Features Rain Gutters
Parking Direct Access, Door-Single, Garage
Lot Features 11-15 Units/Acre, 6-10 Units/Acre, Back Yard, Close to Clubhouse, Cul-De-Sac, Drip Irrigation/Bubblers, Garden, Level, Sprinklers Timer, Street Level
Roof Tile
Utilities Cable Available, Electricity Available, Electricity Connected, Natural Gas Available, Natural Gas Connected, Phone Available, Sewer Available, Sewer Connected
Finance
Sales Price $1,420,000
HOA Fees $438 monthly

360 Virtual Tour

Take a tour of this property

Work With Us

We will work tirelessly to ensure you have the best experience whether you are selling your home, looking to purchase an investment property or searching for your forever house. We are here for you and don’t just walk away after closing. We pride ourselves on our long term relationships with our clients and will guide you through all the necessities you need before, during and after your selling or buying experience.